Details for Listing #60333032
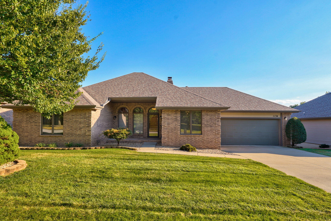
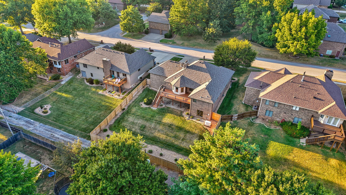
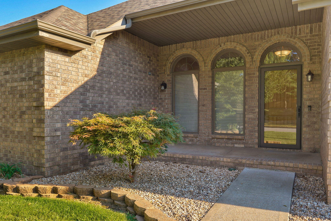
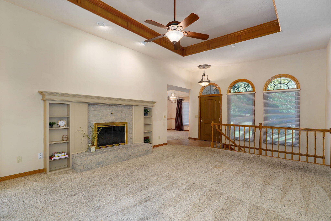
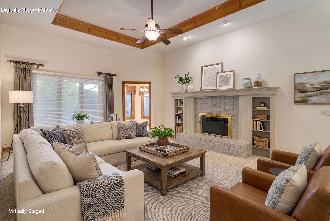
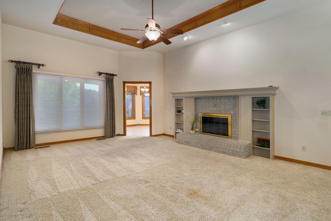
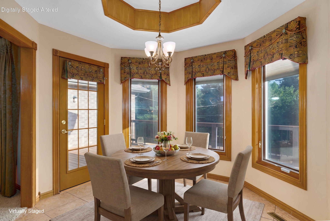
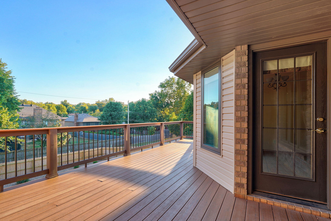
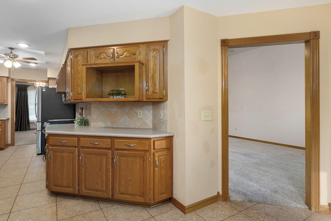
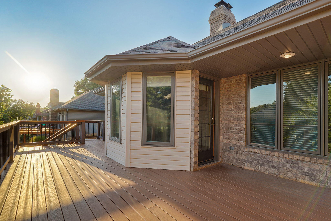
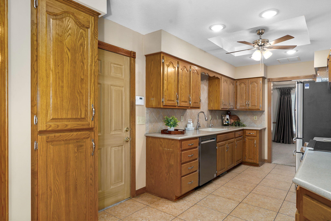
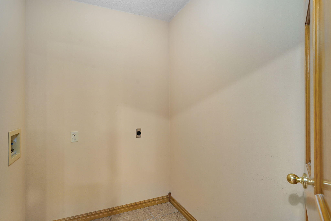
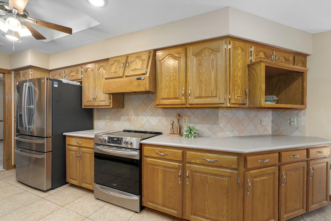
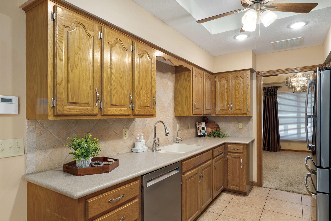
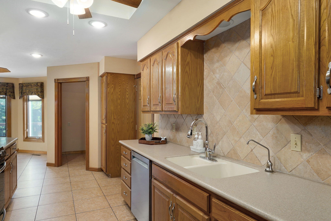
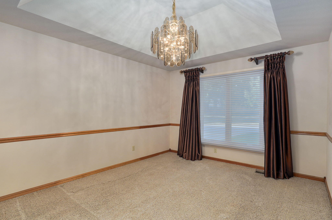
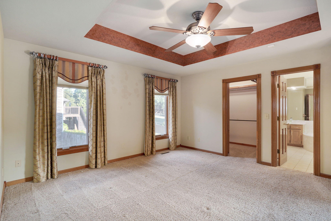
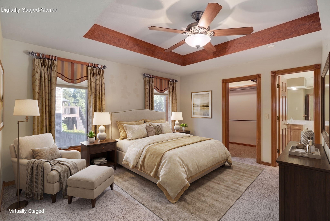
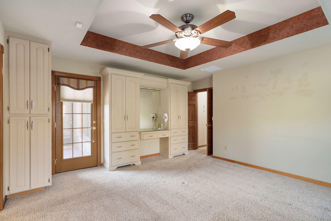
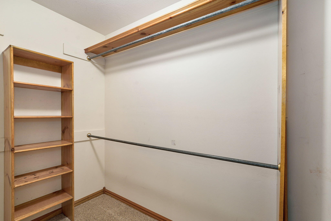
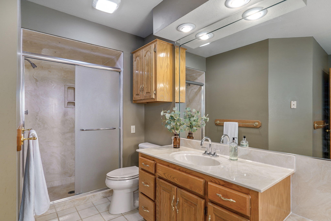
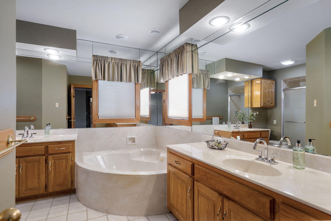
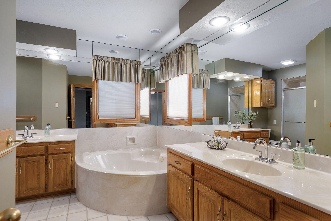
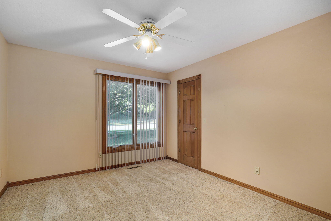
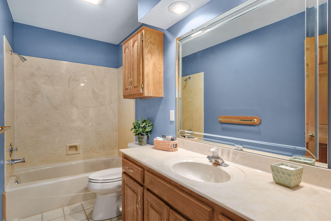
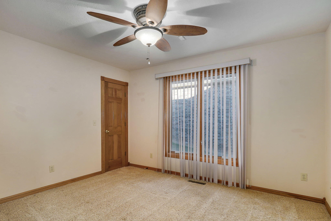
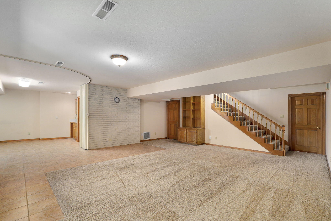
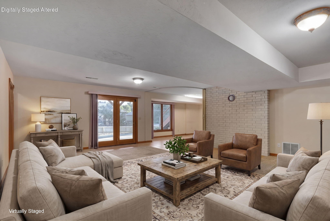
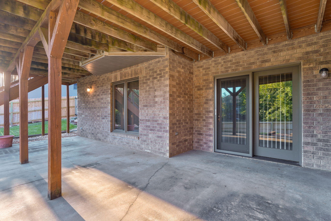
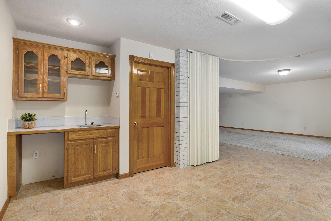
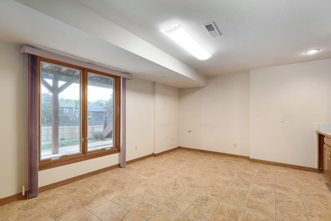
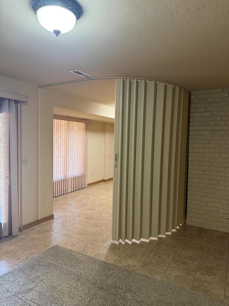
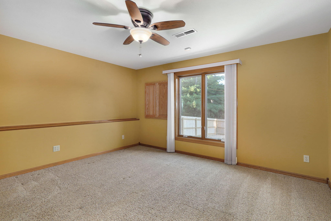
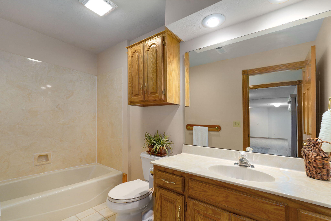
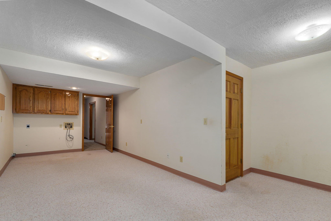
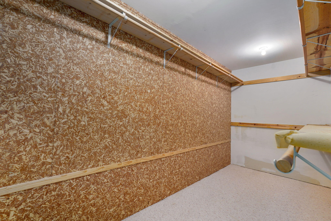
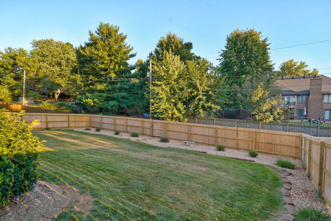
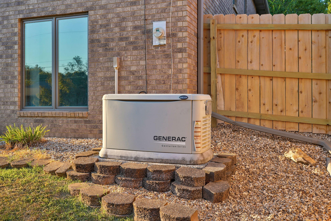
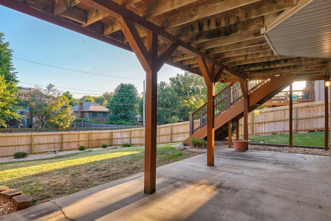
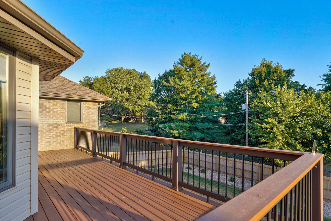
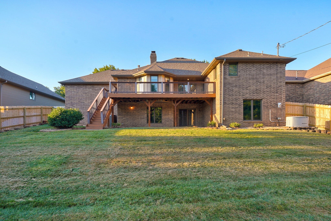
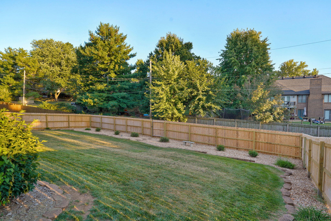
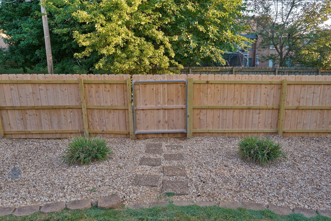
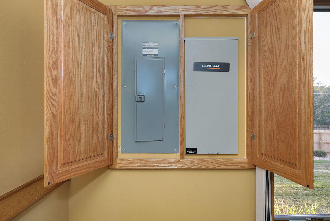
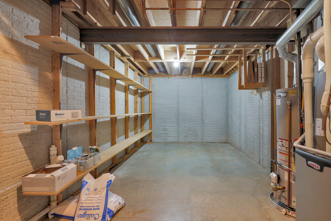
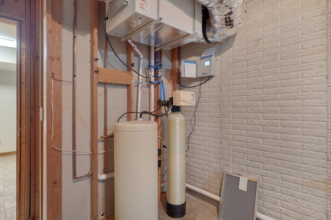
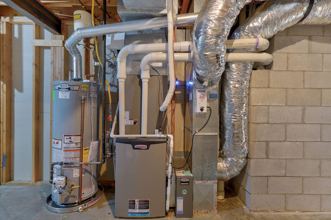
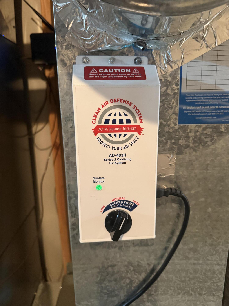
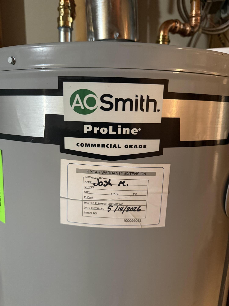
Well cared for from the start, this one-owner home offers space, updates & a desirable Kickapoo School District location.The main level feels bright & open with tall ceilings & great natural light. The living area features a gas fireplace & flows into the kitchen & dining area, with a formal dining room providing space for entertaining. The kitchen offers generous cabinetry, an updated sink & faucet, & a newer stainless steel GE refrigerator. A washer & dryer hookup is located just off the kitchen. From the kitchen, step onto the upper deck overlooking the backyard, which can also be accessed from the primary suite.The primary suite features a tray ceiling, built-in dresser & vanity, large walk-in closet, dual sinks, jetted tub & walk-in shower. Two additional bedrooms & a full bathroom are also located on the main level, & all bedrooms throughout the home feature walk-in closets.The walk-out basement offers an impressive amount of additional living & storage space, including a wet bar, spacious living area, craft/work area, large storage room, second washer & dryer hookup & a large walk-in cedar closet. The fourth bedroom & a full bathroom complete the lower level. The walk-out provides direct access to the lower patio & backyard, creating another inviting outdoor space. The basement was also designed with a future fireplace in mind & already has the fireplace stack/chase in place.Major improvements include newer windows & doors, a Lennox HVAC system, updated electrical with whole-house surge protection, a whole-house Generac generator, updated water heater with surge protection & a whole-house dehumidifier.Outside, the upper deck & lower patio create multiple spaces for entertaining, relaxing, all overlooking the fenced backyard.With one owner, Kickapoo Schools, a finished walk-out basement, generous storage & a long list of substantial improvements already completed, this home offers flexible living space & thoughtful features throughout.
Well cared for from the start, this one-owner home offers space, updates & a desirable Kickapoo School District location.The main level feels bright & open with tall ceilings & great natural light. The living area features a gas fireplace & flows into the kitchen & dining area, with a formal dining room providing space for entertaining. The kitchen offers generous cabinetry, an updated sink & faucet, & a newer stainless steel GE refrigerator. A washer & dryer hookup is located just off the kitchen. From the kitchen, step onto the upper deck overlooking the backyard, which can also be accessed from the primary suite.The primary suite features a tray ceiling, built-in dresser & vanity, large walk-in closet, dual sinks, jetted tub & walk-in shower. Two additional bedrooms & a full bathroom are also located on the main level, & all bedrooms throughout the home feature walk-in closets.The walk-out basement offers an impressive amount of additional living & storage space, including a wet bar, spacious living area, craft/work area, large storage room, second washer & dryer hookup & a large walk-in cedar closet. The fourth bedroom & a full bathroom complete the lower level. The walk-out provides direct access to the lower patio & backyard, creating another inviting outdoor space. The basement was also designed with a future fireplace in mind & already has the fireplace stack/chase in place.Major improvements include newer windows & doors, a Lennox HVAC system, updated electrical with whole-house surge protection, a whole-house Generac generator, updated water heater with surge protection & a whole-house dehumidifier.Outside, the upper deck & lower patio create multiple spaces for entertaining, relaxing, all overlooking the fenced backyard.With one owner, Kickapoo Schools, a finished walk-out basement, generous storage & a long list of substantial improvements already completed, this home offers flexible living space & thoughtful features throughout.
Listed by: Murney Associates - Primrose - phone: (417) 823-2300

View Disclaimer
Listings displayed on this website are courtesy of SOMOMLS as distributed by MLS GRID.
IDX information is provided exclusively for consumers' personal noncommercial use. It may not be used for any purpose other than to identify prospective properties consumers may be interested in purchasing. The data is deemed reliable but is not guaranteed by MLS GRID. Use of MLS GRID Data may be subject to an end user license agreement prescribed by the Member Participant's applicable MLS, if any, and as amended from time to time. MLS GRID may require use of other disclaimers as necessary to protect Member Participant and/or their MLS from liability.
Based on information submitted to the MLS GRID as of 2026-10-03 07:07:01 GMT. All data is obtained from various sources and may not have been verified by broker or MLS GRID. Supplied Open House Information is subject to change without notice. All information should be independently reviewed and verified for accuracy. Properties may or may not be listed by the office/agThe data relating to real estate for sale on this web page comes in part from the Internet Data Exchange (IDX) of the Southern Missouri Regional MLS, LLC, Inc. Real estate listings held by Brokerage firms other than Brenda Essary - Jenni Cully & Associates LLC are marked with the IDX logo and detailed information about them includes the name of the listing Brokers. The information being provided is for consumers' personal, noncommercial use and may not be used for any purpose other than to identify prospective properties consumers may be interested in purchasing. The information being provided is not guaranteed, and all information should be verified by the consumer. Any representation that a web site contains all listings shall only mean that the website contains all listing available to the public through the IDX data feed. There may be other properties offered through a REALTOR® that have not been displayed on this site. © Southern Missouri Regional MLS, LLC. All rights reserved. More Info (opens in a new window)


