Details for Listing #60330234
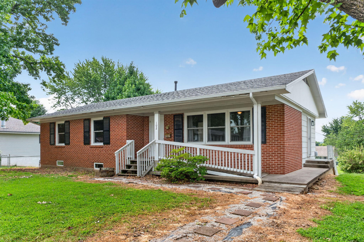
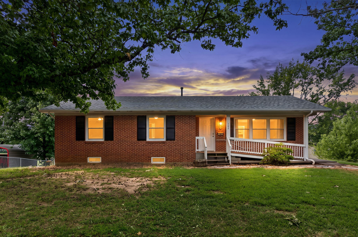
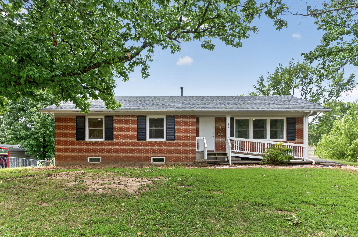
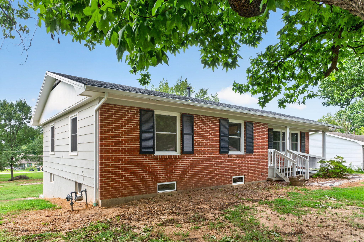
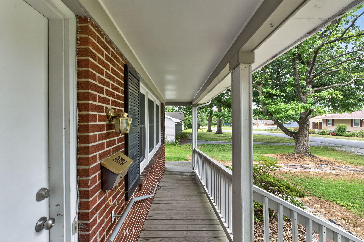
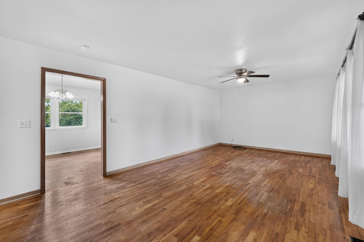
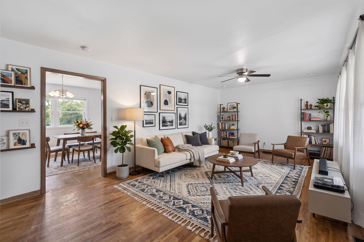
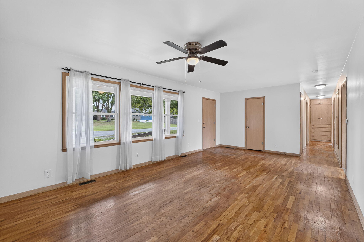
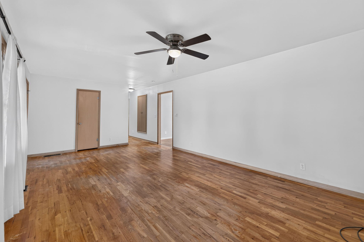
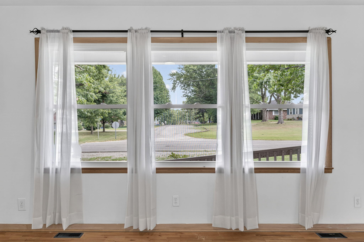
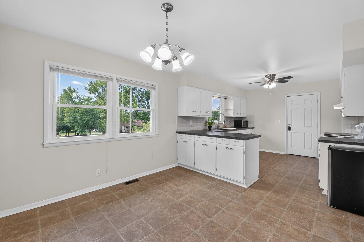
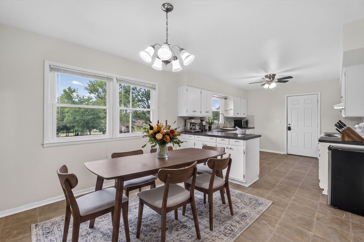
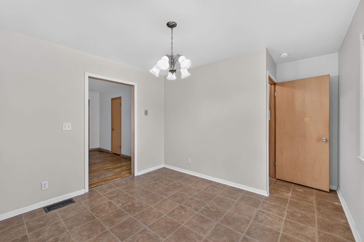
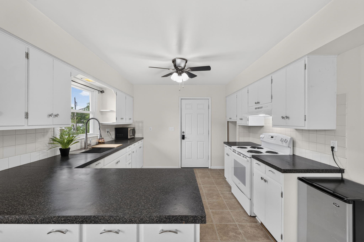
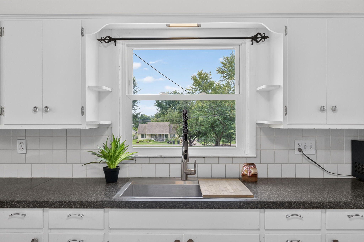
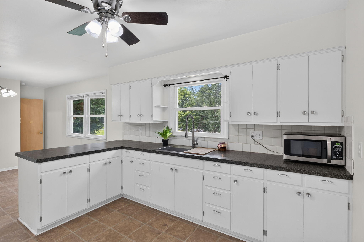
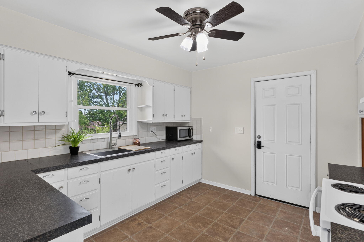
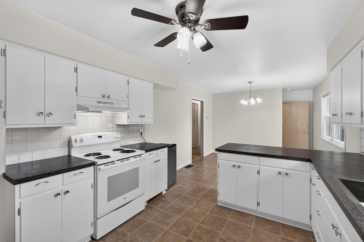
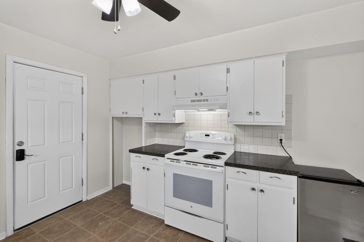
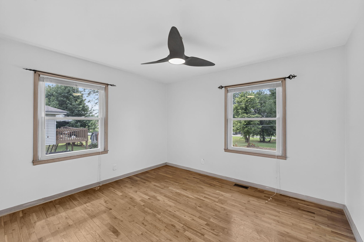
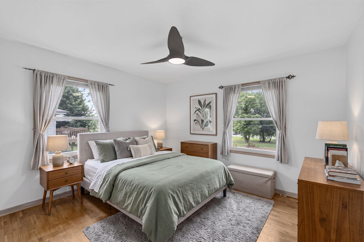
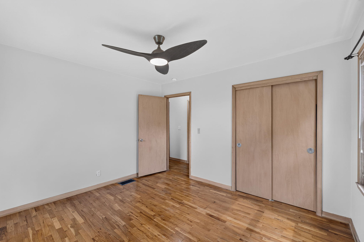
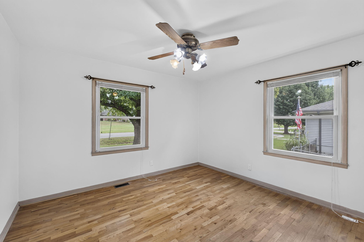
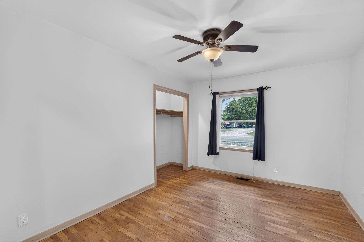
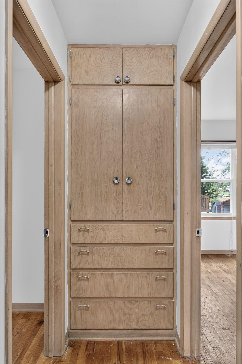
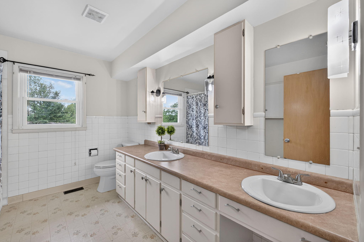
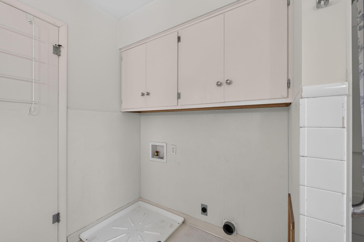
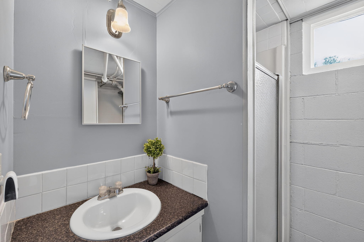
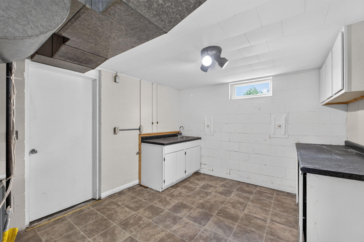
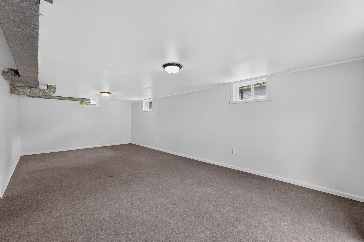
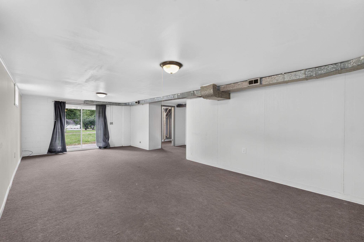
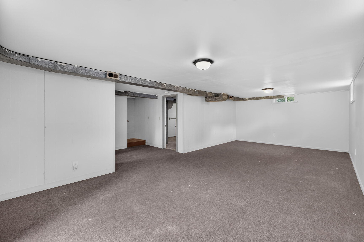
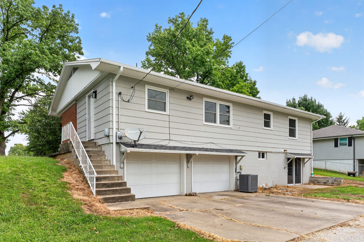
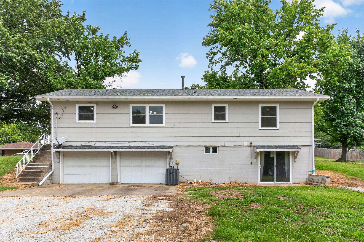
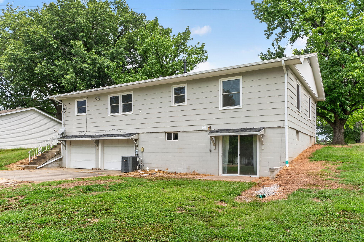
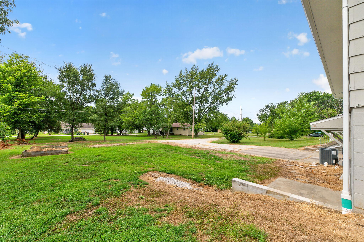
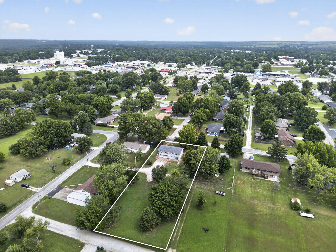
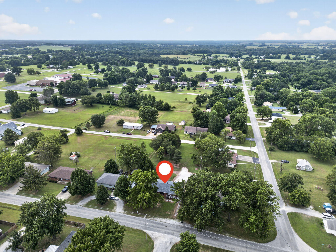
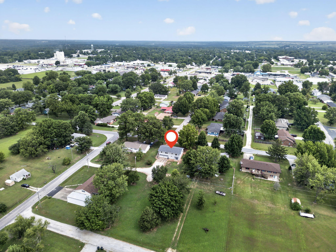
Experience this classic brick ranch offering timeless appeal, generous living space, and a great location! Situated on a spacious double lot, this 3-bedroom, 2-bath home combines timeless character with endless possibilities. Step inside to discover beautiful hardwood floors, a bright and inviting living room, and an oversized eat-in kitchen designed for everyday living. You'll love the abundance of cabinetry, expansive countertop space, updated stainless farmhouse sink, and large peninsula that's perfect for meal prep, entertaining, or casual dining.The spacious primary bedroom offers a comfortable retreat, while two additional bedrooms provide flexibility for family, guests, or a home office. The oversized hall bath features a double vanity with abundant storage, tub/shower combo and the convenience of a main floor laundry. In the hallway, there are several unique inset cabinets which add even more organizational space. Home improvements include a newer HVAC, new hot water heater, new roof, new rain gutters, all new windows and basement sliding door, providing peace of mind and enhanced energy efficiency for years to come. The full and partially finished walkout basement includes a 3/4 bath, large family space for entertaining, a maintenance room with sink and storage, and a two-car garage with workshop potential. Outside, enjoy the extra space that comes with a large double lot, offering endless possibilities for gardening, recreation, outdoor entertaining, or future improvements. Conveniently located to town amenities, this move-in-ready home is the perfect blend of comfort, space and location. Don't miss your opportunity to own this charming solid built home! Call today for a showing!
Experience this classic brick ranch offering timeless appeal, generous living space, and a great location! Situated on a spacious double lot, this 3-bedroom, 2-bath home combines timeless character with endless possibilities. Step inside to discover beautiful hardwood floors, a bright and inviting living room, and an oversized eat-in kitchen designed for everyday living. You'll love the abundance of cabinetry, expansive countertop space, updated stainless farmhouse sink, and large peninsula that's perfect for meal prep, entertaining, or casual dining.The spacious primary bedroom offers a comfortable retreat, while two additional bedrooms provide flexibility for family, guests, or a home office. The oversized hall bath features a double vanity with abundant storage, tub/shower combo and the convenience of a main floor laundry. In the hallway, there are several unique inset cabinets which add even more organizational space. Home improvements include a newer HVAC, new hot water heater, new roof, new rain gutters, all new windows and basement sliding door, providing peace of mind and enhanced energy efficiency for years to come. The full and partially finished walkout basement includes a 3/4 bath, large family space for entertaining, a maintenance room with sink and storage, and a two-car garage with workshop potential. Outside, enjoy the extra space that comes with a large double lot, offering endless possibilities for gardening, recreation, outdoor entertaining, or future improvements. Conveniently located to town amenities, this move-in-ready home is the perfect blend of comfort, space and location. Don't miss your opportunity to own this charming solid built home! Call today for a showing!
Listed by: Diamond A Real Estate, LLC - phone: (573) 368-6310

View Disclaimer
Listings displayed on this website are courtesy of SOMOMLS as distributed by MLS GRID.
IDX information is provided exclusively for consumers' personal noncommercial use. It may not be used for any purpose other than to identify prospective properties consumers may be interested in purchasing. The data is deemed reliable but is not guaranteed by MLS GRID. Use of MLS GRID Data may be subject to an end user license agreement prescribed by the Member Participant's applicable MLS, if any, and as amended from time to time. MLS GRID may require use of other disclaimers as necessary to protect Member Participant and/or their MLS from liability.
Based on information submitted to the MLS GRID as of 2026-10-05 07:02:20 GMT. All data is obtained from various sources and may not have been verified by broker or MLS GRID. Supplied Open House Information is subject to change without notice. All information should be independently reviewed and verified for accuracy. Properties may or may not be listed by the office/agThe data relating to real estate for sale on this web page comes in part from the Internet Data Exchange (IDX) of the Southern Missouri Regional MLS, LLC, Inc. Real estate listings held by Brokerage firms other than Brenda Essary - Jenni Cully & Associates LLC are marked with the IDX logo and detailed information about them includes the name of the listing Brokers. The information being provided is for consumers' personal, noncommercial use and may not be used for any purpose other than to identify prospective properties consumers may be interested in purchasing. The information being provided is not guaranteed, and all information should be verified by the consumer. Any representation that a web site contains all listings shall only mean that the website contains all listing available to the public through the IDX data feed. There may be other properties offered through a REALTOR® that have not been displayed on this site. © Southern Missouri Regional MLS, LLC. All rights reserved. More Info (opens in a new window)


