Details for Listing #60332244
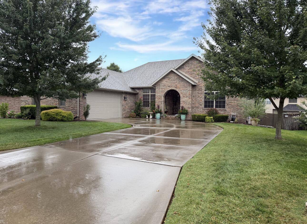
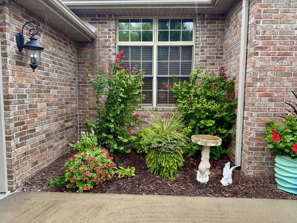
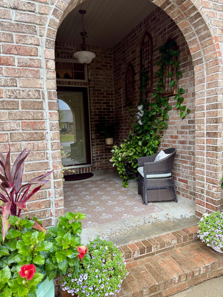
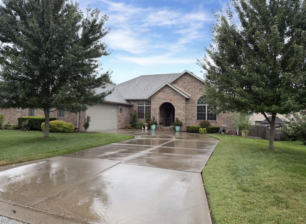
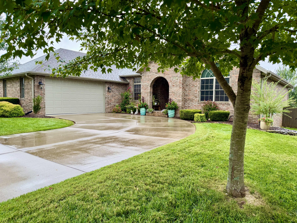
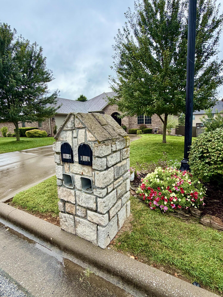
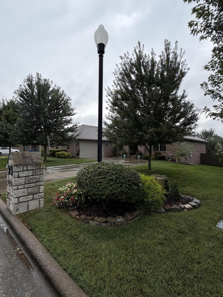
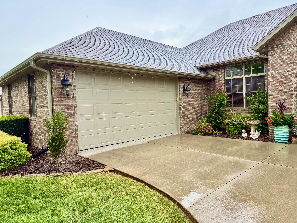
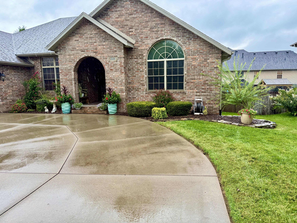
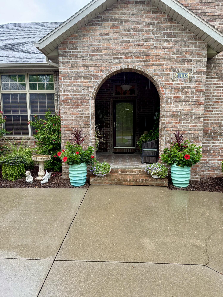
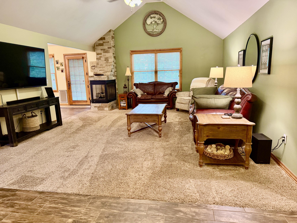
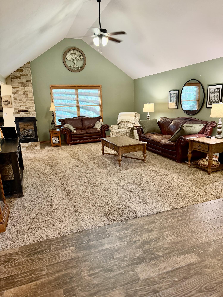
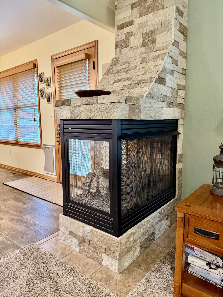
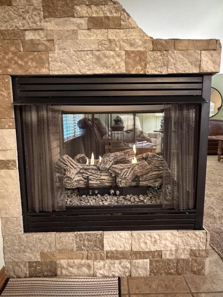
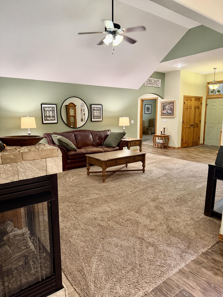
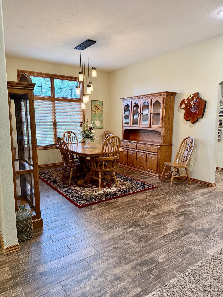
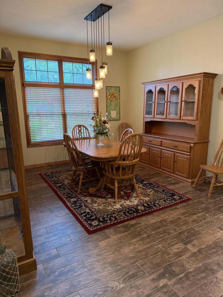
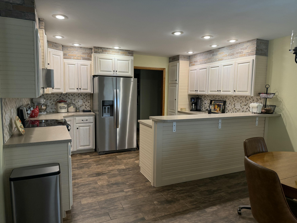
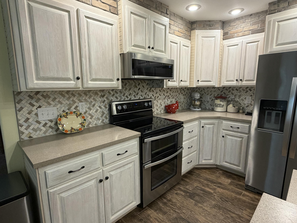
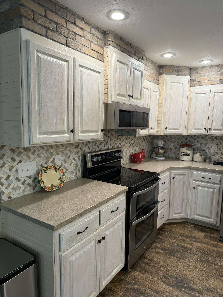
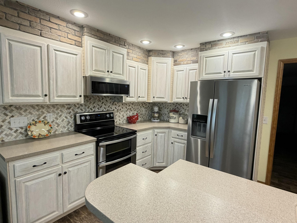
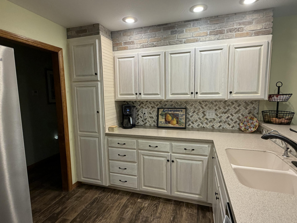
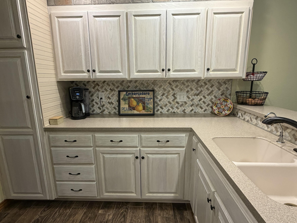
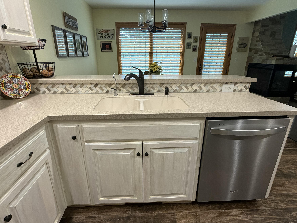
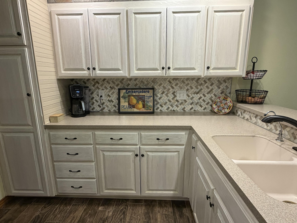
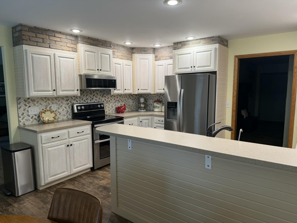
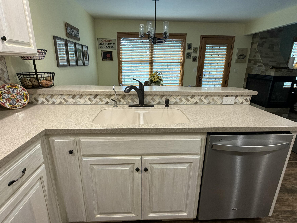
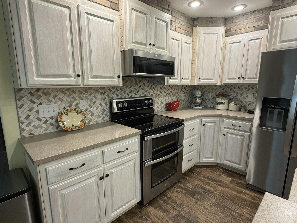
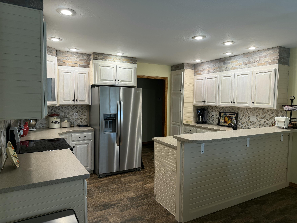
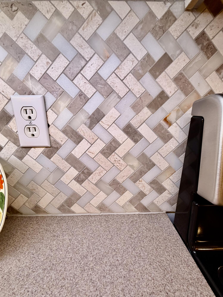
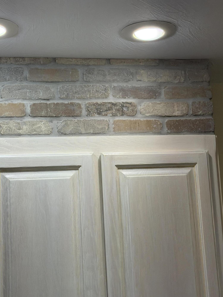
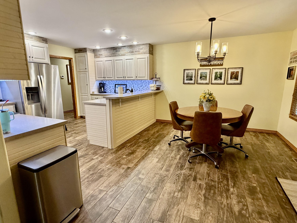
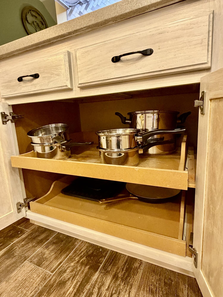
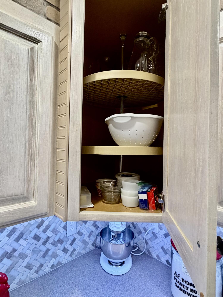
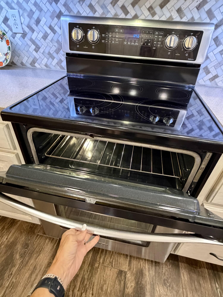
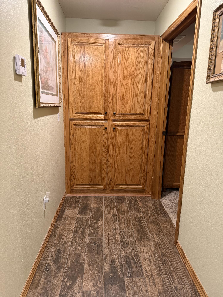
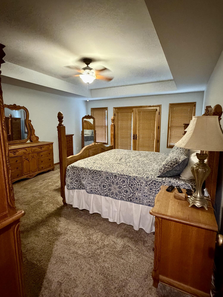
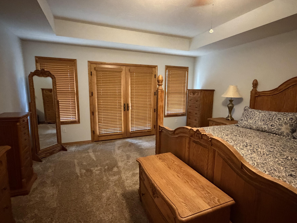
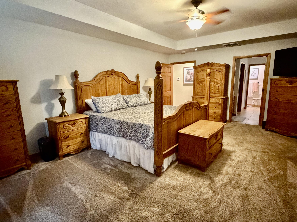
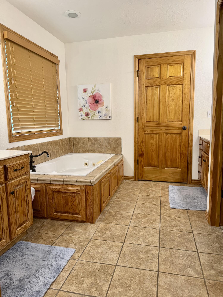
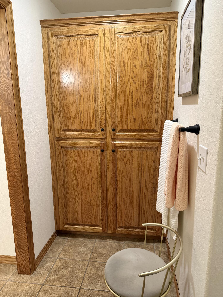
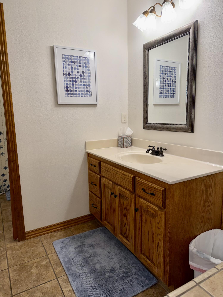
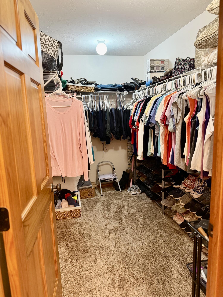
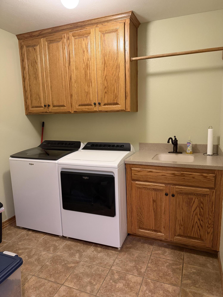
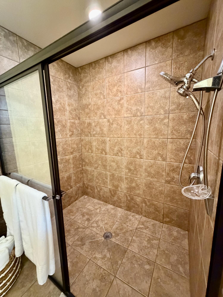
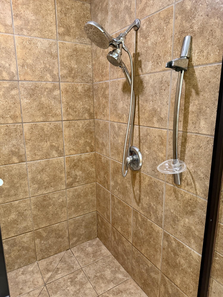
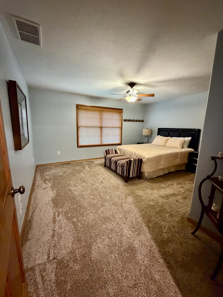
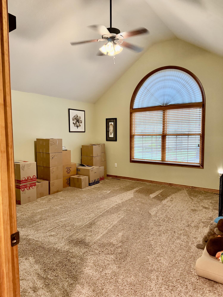
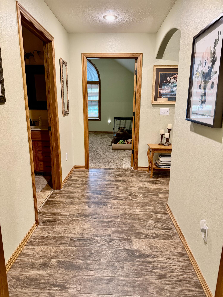
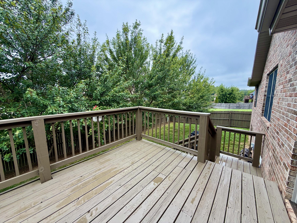
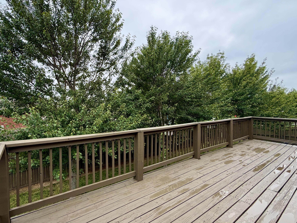
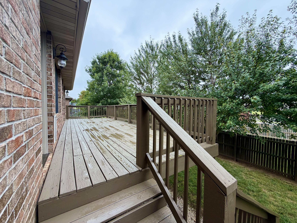
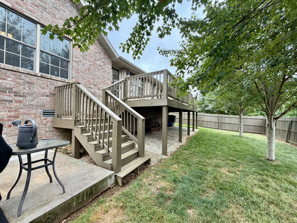
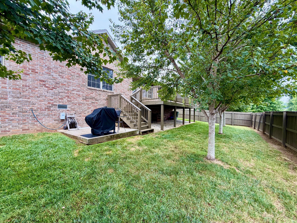
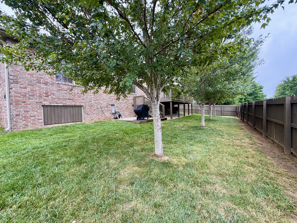
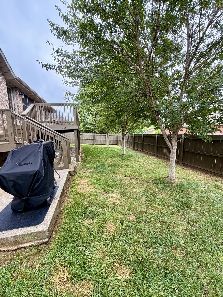
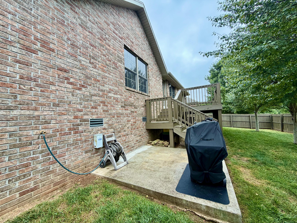
STUNNING AND IMMACULATE!!!This ALL-BRICK home has a certain charm cottage feel, when you arrive with the covered porch and beautiful landscape, but yet it is a Traditional styling with a very open and flowy floorplan! Large Greatroom with see thru Gas Fireplace, which can also be enjoyed from the kitchen and dining area! There is also a lovely Formal Dining Room! The Split bedroom plan offers a large primary Ensuite with access to the large deck, and has a jetted tub, Walk-in shower and spacious walk-in closet! The other extra bedrooms are also exceptionally large, and one has a walkin closet and vaulted ceiling! The hall bathroom offers a unique walk in shower, that was originally designed for wheelchair access (a door was added that could be removed, if you had that need).The home has a wonderful Kitchen with newer appliances, including a double oven! New tile backsplash and a brick design above the cabinets, solid surface countertops, pantry space and nice snack bar! The wonderful privacy fenced backyard has trees that add that added privacy, and a large newly stained deck! There is also a concrete pad and electric access if you wanted to add a hot tub! OVERSIZED GARAGE offers extra space for storage or workshop! NOTE! THIS HOME HAS LARGE DOORWAYS, HALLWAYS, AND WAS BUILT TO ACCOMODATE SOME HANDICAP NEEDS. Some of the grab-bars were removed, but it offers a lot of needed features!NEW ROOF 2023NEW HVAC 2021NEW GAS WATER HEATER 2021
STUNNING AND IMMACULATE!!!This ALL-BRICK home has a certain charm cottage feel, when you arrive with the covered porch and beautiful landscape, but yet it is a Traditional styling with a very open and flowy floorplan! Large Greatroom with see thru Gas Fireplace, which can also be enjoyed from the kitchen and dining area! There is also a lovely Formal Dining Room! The Split bedroom plan offers a large primary Ensuite with access to the large deck, and has a jetted tub, Walk-in shower and spacious walk-in closet! The other extra bedrooms are also exceptionally large, and one has a walkin closet and vaulted ceiling! The hall bathroom offers a unique walk in shower, that was originally designed for wheelchair access (a door was added that could be removed, if you had that need).The home has a wonderful Kitchen with newer appliances, including a double oven! New tile backsplash and a brick design above the cabinets, solid surface countertops, pantry space and nice snack bar! The wonderful privacy fenced backyard has trees that add that added privacy, and a large newly stained deck! There is also a concrete pad and electric access if you wanted to add a hot tub! OVERSIZED GARAGE offers extra space for storage or workshop! NOTE! THIS HOME HAS LARGE DOORWAYS, HALLWAYS, AND WAS BUILT TO ACCOMODATE SOME HANDICAP NEEDS. Some of the grab-bars were removed, but it offers a lot of needed features!NEW ROOF 2023NEW HVAC 2021NEW GAS WATER HEATER 2021
Listed by: The Firm Real Estate, LLC - phone: (417) 581-5555

View Disclaimer
Listings displayed on this website are courtesy of SOMOMLS as distributed by MLS GRID.
IDX information is provided exclusively for consumers' personal noncommercial use. It may not be used for any purpose other than to identify prospective properties consumers may be interested in purchasing. The data is deemed reliable but is not guaranteed by MLS GRID. Use of MLS GRID Data may be subject to an end user license agreement prescribed by the Member Participant's applicable MLS, if any, and as amended from time to time. MLS GRID may require use of other disclaimers as necessary to protect Member Participant and/or their MLS from liability.
Based on information submitted to the MLS GRID as of 2026-10-02 07:06:43 GMT. All data is obtained from various sources and may not have been verified by broker or MLS GRID. Supplied Open House Information is subject to change without notice. All information should be independently reviewed and verified for accuracy. Properties may or may not be listed by the office/agThe data relating to real estate for sale on this web page comes in part from the Internet Data Exchange (IDX) of the Southern Missouri Regional MLS, LLC, Inc. Real estate listings held by Brokerage firms other than Brenda Essary - Jenni Cully & Associates LLC are marked with the IDX logo and detailed information about them includes the name of the listing Brokers. The information being provided is for consumers' personal, noncommercial use and may not be used for any purpose other than to identify prospective properties consumers may be interested in purchasing. The information being provided is not guaranteed, and all information should be verified by the consumer. Any representation that a web site contains all listings shall only mean that the website contains all listing available to the public through the IDX data feed. There may be other properties offered through a REALTOR® that have not been displayed on this site. © Southern Missouri Regional MLS, LLC. All rights reserved. More Info (opens in a new window)


